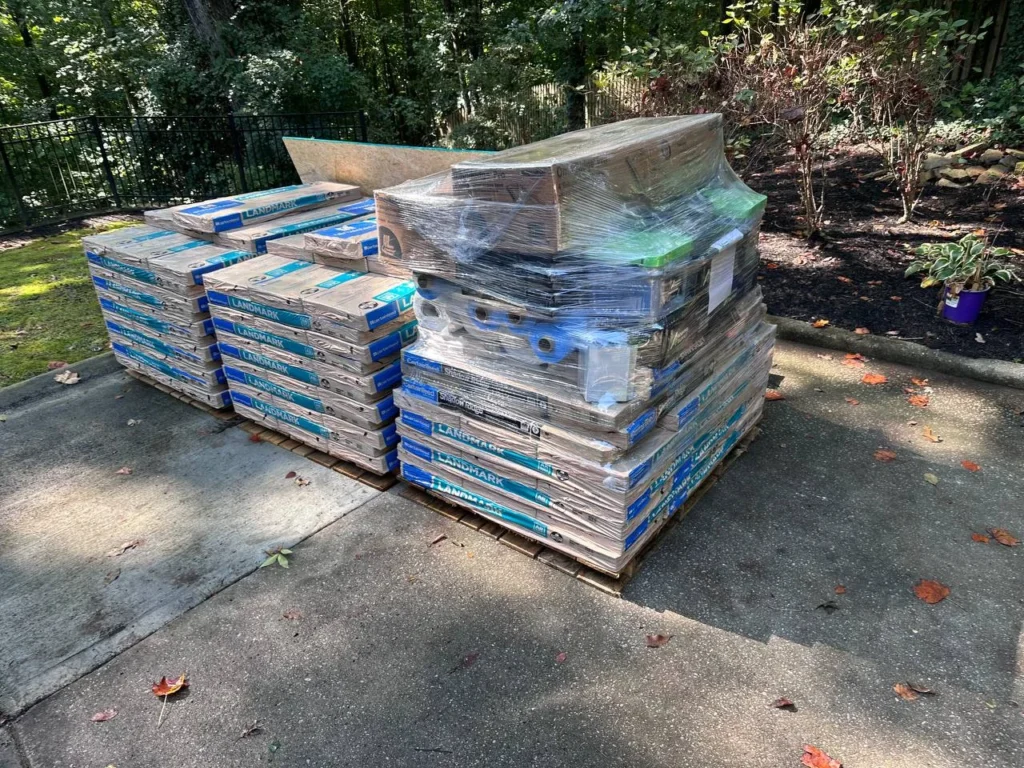
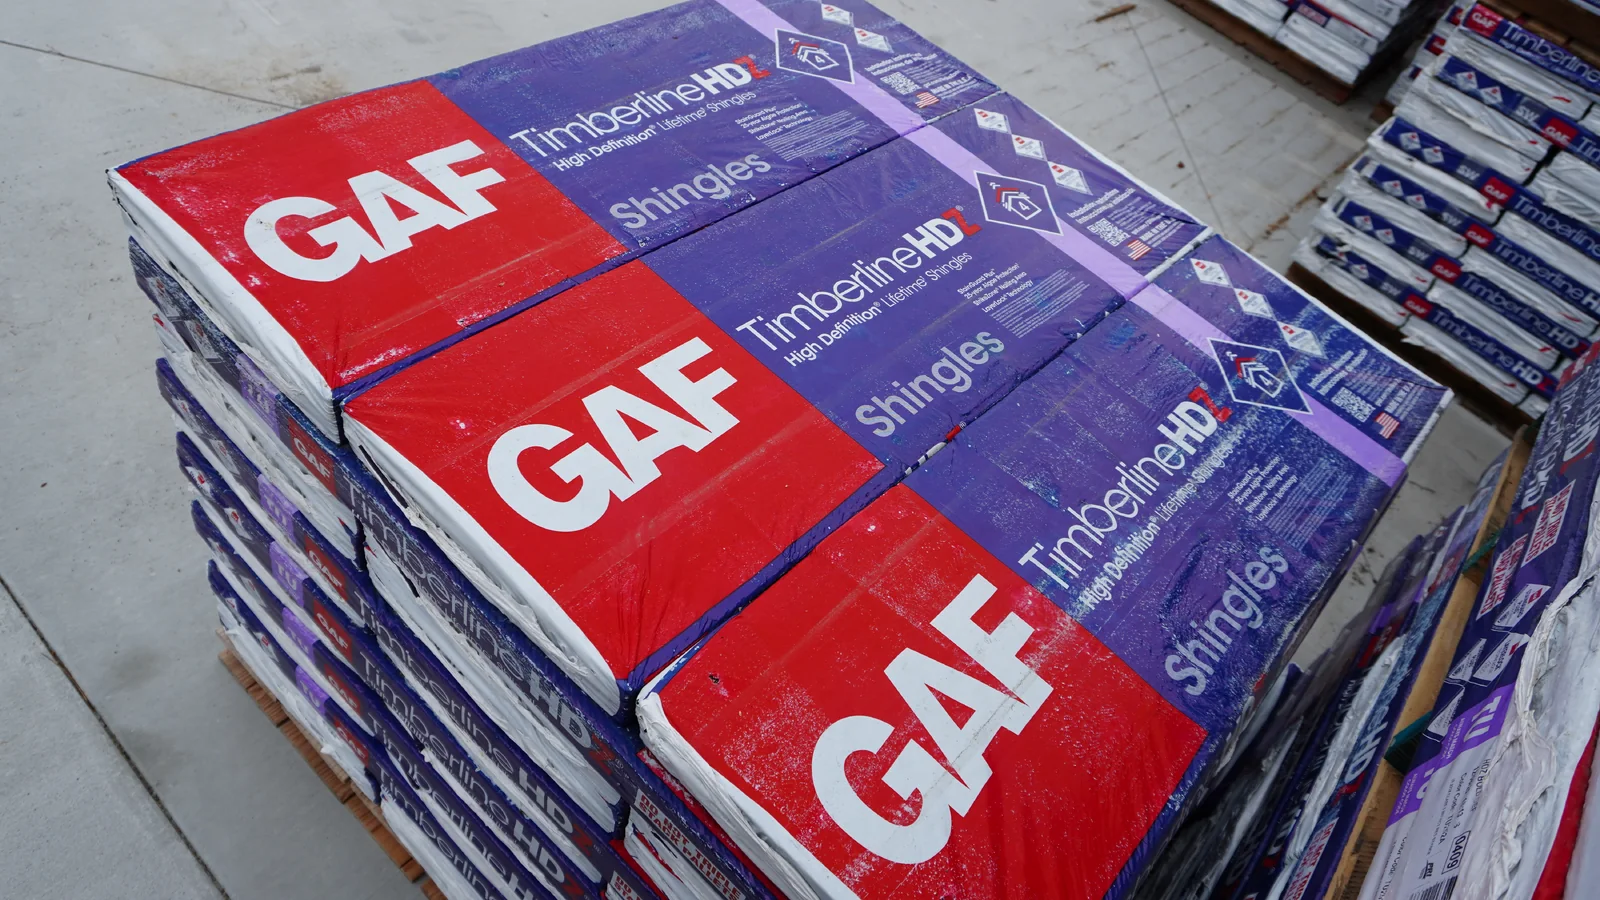

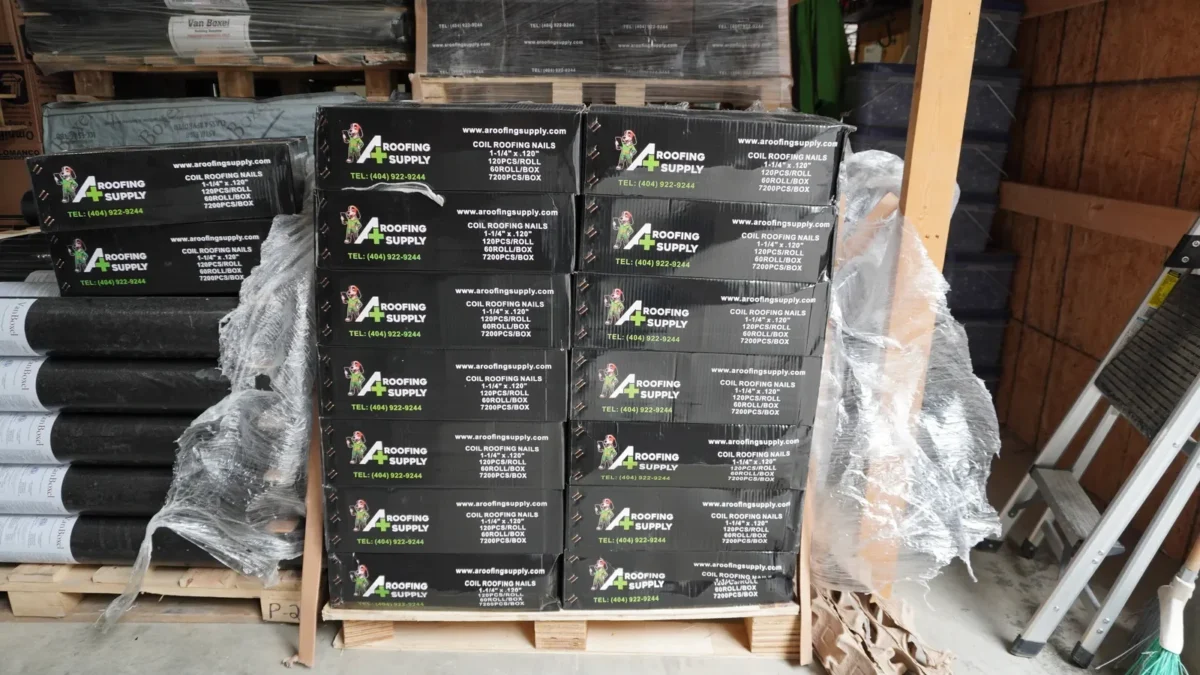
Asphalt shingles sit above a roof deck and a secondary protective layer of underlayment. A complete roof also uses leak barriers where specified, edge metal, flashing, starter strips, fasteners, ventilation components and hip or ridge caps. Each part has a different job. The materials must fit the roof design and the shingle manufacturer’s installation requirements.
For a Georgia homeowner comparing estimates—or a contractor putting together a material order—the useful question is: what belongs on this particular roof? This guide explains the components and the measurements needed to order them. It is a buying guide, not a substitute for the installation instructions supplied with each product.
The roof system at a glance
| Component | Main purpose | Ordering unit |
|---|---|---|
| Decking or sheathing | Provides the supporting surface | Sheets and specified thickness |
| Underlayment | Adds secondary protection beneath shingles | Rolls with usable coverage |
| Ice and water barrier | Protects specified leak-prone locations | Rolls; coverage and laps matter |
| Drip edge and flashing | Manage water at edges and transitions | Lengths or individual pieces |
| Starter and field shingles | Finish roof edges and cover roof planes | Linear feet and bundles |
| Hip and ridge caps | Cover roof peaks and hips | Linear feet |
The components work together, rather than forming one identical stack everywhere. Valleys, sidewalls, penetrations, eaves and rakes need their own details. See GAF’s roof-parts overview for the manufacturer’s system explanation.
What is roof decking?
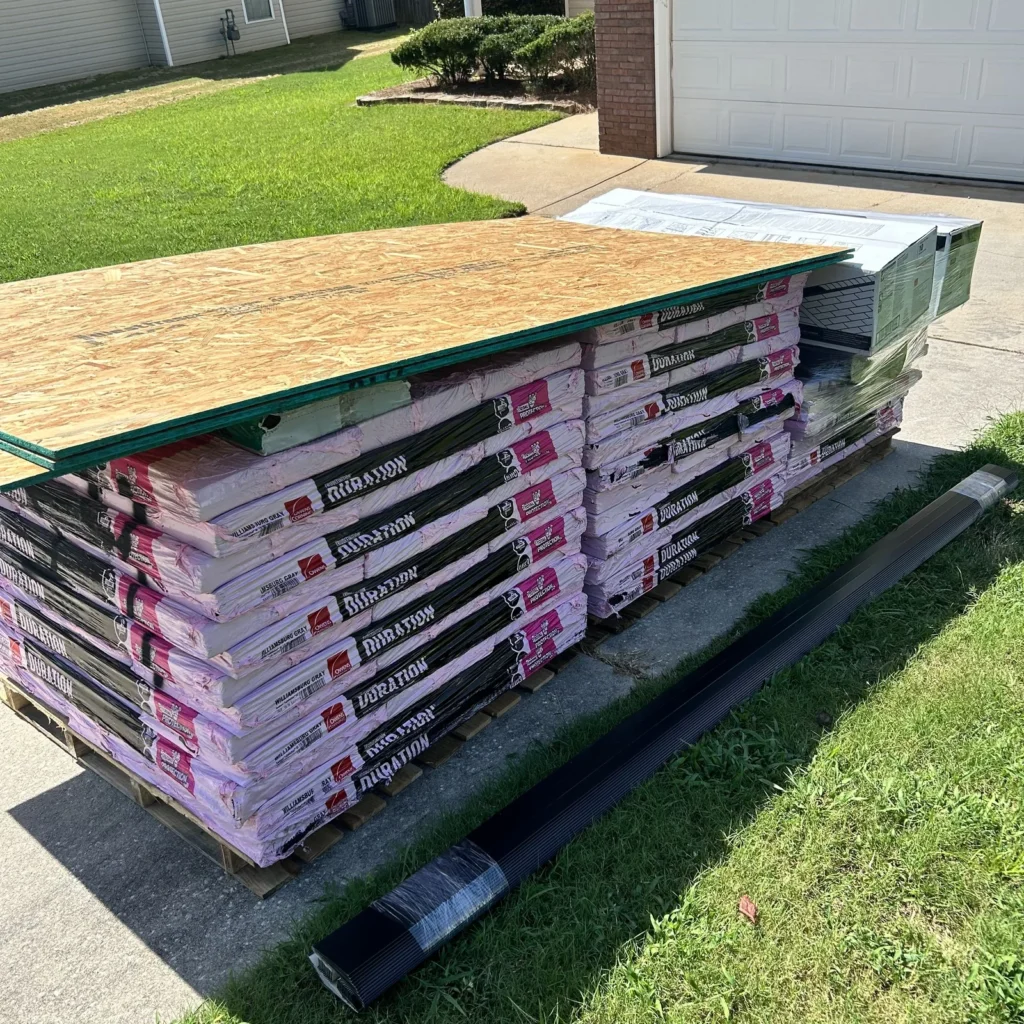
Decking is the structural surface attached to the roof framing. On many homes it is plywood or oriented strand board, usually called OSB. Underlayment and shingles cover it, so its condition may not be fully visible until tear-off. Deteriorated, warped or otherwise unsuitable decking needs attention before the new covering is installed. GAF explains decking and replacement considerations.
Ask the contractor to document the existing deck and specify replacement material before ordering sheets. A useful estimate separates the planned roofing work from a unit price for additional decking discovered during tear-off. That makes an unexpected repair easier to evaluate.
OSB or plywood—and which thickness?
Both materials can be manufactured as rated structural sheathing. Thickness alone does not answer whether a panel suits the roof: panel grade, span rating, support spacing, loads and installation requirements also matter. The first number in a typical two-number sheathing span rating relates to roof support spacing. “Exposure 1” describes the adhesive bond’s moisture resistance; it does not make the panel a permanent exposed roofing material. Consult the APA rated-sheathing datasheet.
For an order, give the supplier the actual specification—not simply “half-inch wood.” Include panel dimensions, performance category, quantity and any required edge-support detail.
What is underlayment? Synthetic versus felt
Underlayment is the secondary water-shedding layer between the deck and the roof covering. Asphalt-saturated felt and synthetic products are common options. Their handling, strength, moisture characteristics and product instructions differ. GAF’s underlayment guide describes these materials.
Compare the exact products in an estimate. Record the roll’s usable coverage, required laps, fastening method, permitted exposure time and compatibility with the shingle assembly. A larger roll is useful only if its installed coverage and application requirements suit the job.
Mechanically fastened synthetic underlayment should not be treated as a finished waterproof roof. GAF’s technical guidance distinguishes it from self-adhering leak barriers and says it should not serve as temporary roofing to protect property. See the synthetic-underlayment technical bulletin.
Compare underlayment and leak-barrier materials after the contractor confirms the assembly.
Where does ice and water barrier belong?
A self-adhering leak barrier is commonly specified at vulnerable locations such as valleys and penetrations, with eave protection determined by the roof and applicable requirements. The 2024 IRC ties its ice-barrier requirement to locations designated as having a history of ice forming at eaves and backing up water. Where applicable, the prescribed coverage reaches at least 24 inches inside the exterior wall line; steep roofs have an additional minimum. It is not simply a universal “one roll at every Georgia eave” rule. See IRC Chapter 9 and confirm the local requirement.
Whole-deck coverage can be appropriate in a specified assembly, but it also restricts drying through the roof. GAF calls for design attention to moisture entrapment, condensation and ventilation when using full-deck leak-barrier coverage. More membrane is not, by itself, a complete moisture-management plan. Read GAF’s full-deck coverage bulletin.
Does drip edge go over or under underlayment?
The usual detail differs at eaves and rakes: drip edge goes beneath underlayment at the eaves and above it at the rakes. Eaves are the lower roof edges; rakes are the sloped edges of a gable. The Asphalt Roofing Manufacturers Association gives this general guidance while emphasizing applicable instructions and requirements. Membrane details can affect the assembly, so use the approved detail for the actual products. ARMA’s drip-edge guidance explains the distinction.
Measure eaves and rakes separately. Include required overlaps, corners and cuts when converting those measurements into pieces. Agree on the metal profile and finish before delivery.
What is flashing, and why are pipe boots separate?
Flashing manages water where a roof meets a wall, chimney, valley or penetration. A pipe boot is a shaped flashing around a pipe through the roof. These details are separate from the attic’s ventilation system: a plumbing vent pipe and a ridge vent do different jobs. GAF’s roofing-supply guide explains flashing and accessory functions.
Count each penetration and record its size. Photograph roof-to-wall transitions for the contractor’s takeoff. “Flashing included” is less useful on an estimate than a description of the pieces and locations. Browse flashing and roof-edge accessories.
Roofing nails, starter strips and ridge caps
Use the fastener type, placement and quantity required for the selected shingle and assembly. For example, GAF’s HDZ instructions specify corrosion-resistant roofing nails, flush-driven fasteners and sufficient penetration into or through the wood deck as described in the instructions. A universal nail length or “always six nails” rule can miss product-specific requirements. Consult the HDZ application instructions.
Keep shingle fasteners and underlayment cap fasteners as separate order lines. Measure starter coverage along the specified edges and measure hips and ridges for cap shingles. Field-shingle bundles alone do not describe those quantities.
Frequently asked ordering questions
Can I order every accessory from the number of roof squares?
No. Roof area helps estimate field materials. Edge metal, starter and caps need linear measurements; boots need counts and sizes. Use the shingle quantity guide for the field bundles, then add these separate measurements.
Should shingles go directly on plywood?
For a normal asphalt-shingle specification, plan for the required underlayment system between decking and shingles. Ask the contractor to identify the complete assembly rather than removing layers to lower the bundle order.
What should I send for a materials quote?
Send roof area, pitch, eave and rake lengths, hips, ridges, valleys, penetration counts, selected products and the delivery address. Add the decking specification and any roof-to-wall details. Then request a complete material quote so the visible shingles and the less-visible accessories arrive together.